
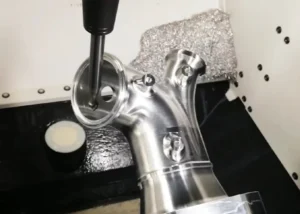
A micrometer is a precision measuring tool widely used in machining to measure the outside diameter, thickness, and other dimensions of components with extremely high accuracy.
Although the reading method may seem complicated at first, it follows a clear principle based on the movement of the spindle and the scale divisions on the sleeve and drum.
This article explains how to read metric micrometers with different resolutions, including 0.01 mm, 0.002 mm, and 0.001 mm, with step-by-step examples to help machinists understand the measurement process.
Metric micrometer with a resolution of 0.01 mm
The thread pitch is 0.5 mm, so the reading on the anvil changes by 0.5 mm per revolution.
The scale sleeve is marked with graduations in millimeters (1.0 mm) above the scale lines;
Each graduation represents 1 mm, and every fifth graduation is labeled with a number.
Each millimeter scale is divided into two half-millimeter marks, with the half-millimeter marks located below the scale line.
For every two revolutions of the micrometer drum, the spindle moves 1.0 mm.
The micrometer drum is divided into 50 divisions, each representing 0.01 mm, with numbers marked every 5 divisions.
Rotating the micrometer drum one division results in a reading of 0.01 mm; rotating it two divisions results in a reading of 0.02 mm, and so on.
When taking a reading, first read the millimeter value on the scale sleeve, then read the percentage value on the micrometer drum.
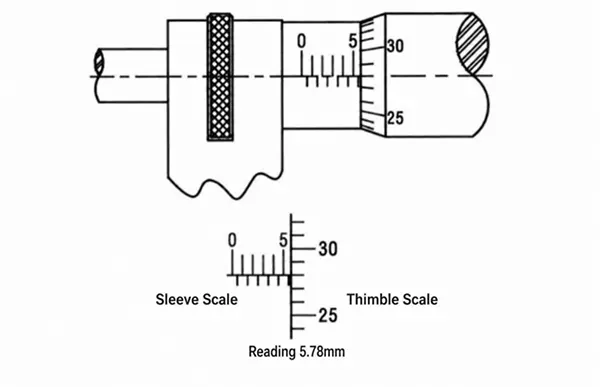
Example:
The “5” mark on the scale sleeve is visible, indicating a reading of …………………………..5.00 mm.
There is still one and a half millimeter scale lines after the “5” mark, so the reading is ………………………. 0.50 mm.
The “28” mark on the micrometer drum aligns with the reading on the scale sleeve, so the reading is 28 × 0.01 mm……… = 0.28 mm.
The micrometer reading is ………………………………. 5.78 mm.
Metric Micrometer with a Resolution of 0.002 mm
The method for reading a metric micrometer with a resolution of 0.002 mm is the same as that for one with a resolution of 0.01 mm.
The difference is that the 0.002 mm model has an additional scale marked at 0.002 on the scale sleeve.
The scale ring is divided into 5 divisions, and the total length of these 5 divisions is equal to that of the 9 divisions on the micrometer drum (Figure B).
Therefore, the difference in length between each division on the scale ring and each division on the micrometer drum is one-fifth of the micrometer drum’s division length, or 0.002 mm.
When reading a micrometer with a resolution of 0.002 mm, first read the value in tenths of a millimeter, then look at the scale line on the scale sleeve that aligns with the scale line on the micrometer drum.
If the “2” mark aligns, add 0.002 mm; if the “4” mark aligns, add 0.004 mm, and so on.
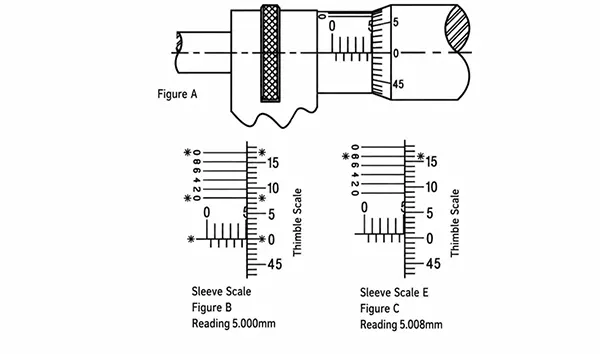
Figure C—The “5” mark is visible on the scale sleeve at a reading of 5.008 mm, indicating a reading of ………. 5.000 mm.
There is no visible half-millimeter graduation line after the “5” mark, so the reading is …………… 0.000 mm.
The graduation line on the scale sleeve is located between the “0” and “1” marks on the micrometer drum, so the reading from the scale ruler must be added…….
—-Only the 8th line on the scale bar is perfectly aligned with the mark on the micrometer drum, so the reading is ………. 0.008 mm.
The micrometer reading is ……………………. 5.008 mm.
Metric Micrometer with a Resolution of 0.001 mm
The method for reading a metric micrometer with a resolution of 0.001 mm is the same as that for one with a resolution of 0.002 mm.
The difference is that the scale bar is divided into 10 equal divisions, and the length of these 10 divisions equals that of 9 divisions on the micrometer drum (Figure B).
Therefore, the difference in length between each division on the scale bar and each division on the micrometer drum is one-tenth of a micrometer drum division, or 0.001 mm.
When taking a reading, first read the value in hundredths of a millimeter, then identify which scale line on the scale bar aligns with the scale lines on the micrometer drum.
If the first scale line aligns, add 0.001 mm; if the second scale line aligns, add 0.002 mm, and so on. Due to space limitations, numbers are marked every two scale lines.
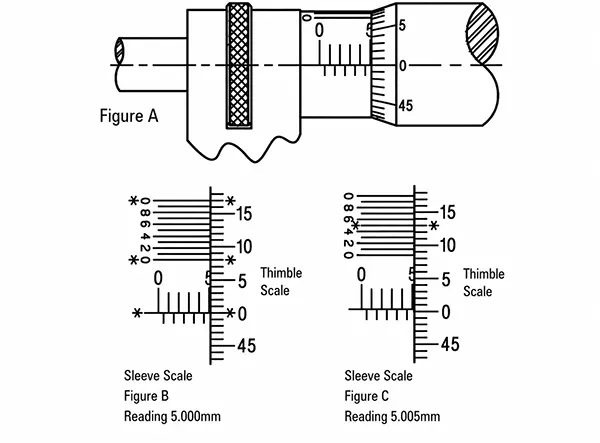
Figure C—Reading: 5.005 mm.
The “5” mark is visible on the scale sleeve, indicating a reading of ………………………. 5.000 mm.
There is no visible half-millimeter graduation line after the “5” mark, so the reading is ………………….. 0.000 mm.
The graduation line on the scale sleeve is located between the “0” and “1” marks on the micrometer drum, so the reading from the scale ruler must be added ……
—-Only the fifth line on the scale ruler is perfectly aligned with the mark on the micrometer drum, so the reading is …….. 0.005 mm.
The micrometer reading is …………………………….. 5.005 mm.