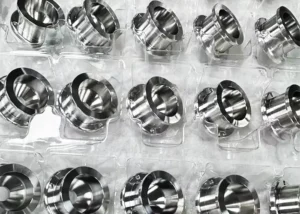
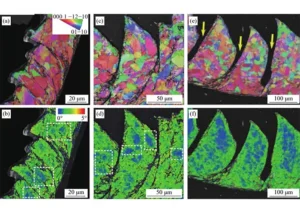
Dimensional accuracy and surface quality directly affect product performance, reliability, and service life. These requirements become critical as precision products become smaller and more complex.
This trend is especially important in electronics, communications, precision instruments, and medical devices. This study examines a typical 304 stainless steel connector shaft.
The part has a diameter of 12 mm and a length of 30 mm. It serves in precision transmission systems for medical equipment.
Its surface roughness must reach Ra ≤ 0.4 μm, while geometric tolerance must meet IT6 requirements. The slender structure also provides limited rigidity and poor heat dissipation.
These characteristics can cause vibration and work hardening during high-speed precision turning. Therefore, this component provides a representative case for process optimization.
Theoretical Basis of High-Speed Precision Turning and Surface Quality Evaluation
High-speed precision turning uses tool-workpiece interaction at high cutting speeds. Material deformation creates chips while producing the required geometry and surface quality.
The process features high strain rates, low cutting forces, and high temperatures. Elevated temperatures can soften materials, reduce cutting forces, and suppress built-up edges.
These effects can improve surface quality, but excessive heat accelerates tool wear and may burn the workpiece. Multiple physical mechanisms therefore determine surface quality.
Surface integrity is a key indicator for evaluating machined surface quality. It affects fitting accuracy, wear resistance, and fatigue resistance.
Tool nose radius and feed rate strongly influence surface roughness. High-speed machining can also create a hardened layer that improves wear resistance.
However, an excessive hardness gradient can increase residual tensile stress and reduce fatigue resistance.
Experimental Design and Implementation
The experiment used a small 304 stainless steel connector shaft with a stepped cylindrical structure. Both the outer diameter and end face required precision turning.
A three-jaw chuck and tailstock center supported the workpiece. This setup reduced vibration and maintained coaxial accuracy during machining.
Tests used a high-precision CNC lathe with a maximum spindle speed of 6,000 r/min. Its positioning accuracy reached ±0.002 mm.
The workpiece material was a 12 mm diameter 304 stainless steel bar. This material offers good corrosion resistance and general machinability.
However, 304 stainless steel has strong work-hardening tendencies and relatively poor thermal conductivity. These characteristics complicate high-speed precision turning.
Cutting speed vc, feed rate f, and cutting depth ap served as experimental factors. Each factor included three levels based on preliminary tests.
The experiment followed an L9 orthogonal design. A surface roughness tester measured Ra five times for each specimen to reduce measurement errors.
Experimental Results and Data Analysis
Effects of Machining Parameters on Surface Roughness
Surface roughness values were recorded after completing all turning experiments. Table 1 also presents range values for comparing each factor’s influence.
A larger range value indicates a stronger effect on surface roughness. The results identify clear differences among the three machining parameters.
| Test No. | Cutting Speed vc (m/min) | Feed Rate f (mm/r) | Cutting Depth ap (mm) | Surface Roughness Ra (μm) |
|---|---|---|---|---|
| 1 | 120 (Level 1) | 0.05 (Level 1) | 0.1 (Level 1) | 0.452 |
| 2 | 120 (Level 1) | 0.10 (Level 2) | 0.2 (Level 2) | 0.886 |
| 3 | 120 (Level 1) | 0.15 (Level 3) | 0.3 (Level 3) | 1.651 |
| 4 | 180 (Level 2) | 0.05 (Level 1) | 0.2 (Level 2) | 0.388 |
| 5 | 180 (Level 2) | 0.10 (Level 2) | 0.3 (Level 3) | 0.765 |
| 6 | 180 (Level 2) | 0.15 (Level 3) | 0.1 (Level 1) | 1.423 |
| 7 | 240 (Level 3) | 0.05 (Level 1) | 0.3 (Level 3) | 0.315 |
| 8 | 240 (Level 3) | 0.10 (Level 2) | 0.1 (Level 1) | 0.697 |
| 9 | 240 (Level 3) | 0.15 (Level 3) | 0.2 (Level 2) | 1.350 |
| K1 | 0.996 | 0.385 | 0.857 | — |
| K2 | 0.859 | 0.783 | 0.875 | — |
| K3 | 0.787 | 1.475 | 0.910 | — |
| Range R | 0.209 | 1.090 | 0.053 | — |
Table 1. Orthogonal Experimental Design, Surface Roughness Results, and Range Analysis
Range analysis shows that feed rate has the greatest influence on surface roughness, with Rf reaching 1.090. Cutting speed ranks second, with Rvc reaching 0.209.
Cutting depth shows the smallest influence, with Rap reaching only 0.053. These results agree with established turning theory.
The theoretical roughness value increases proportionally with the square of feed rate. The tool nose radius remained constant throughout this experiment.
Based on minimum roughness at each factor level, the optimal combination uses vc = 240 m/min. It also uses f = 0.05 mm/r and ap = 0.1 mm.
Effects of Machining Parameters on Surface Microstructure
Scanning electron microscopy revealed surface formation under different machining parameters. At 120 m/min and 0.15 mm/r, coarse feed marks appeared clearly.
The surface also showed material tearing and plastic flow, while small built-up edges appeared locally. These defects resulted in higher overall surface roughness.
Increasing speed to 240 m/min while reducing feed to 0.05 mm/r significantly improved surface morphology. The machined surface became more uniform and smoother.
Microhardness measurements also confirmed changes in surface performance. Tests used vc = 240 m/min, f = 0.05 mm/r, and ap = 0.1 mm.
Surface microhardness increased from approximately 180 HV in the substrate to about 250 HV. This increase demonstrates significant work hardening near the surface.
The hardened region extended approximately 40 μm below the machined surface. Hardness gradually decreased with increasing distance from the surface.
At approximately 40 μm, hardness returned to the substrate level. This behavior formed a hardened layer with a 40 μm affected depth.
Strong compression and shearing from the tool cause this work-hardening phenomenon. These actions increase lattice distortion and dislocation density within the surface metal.
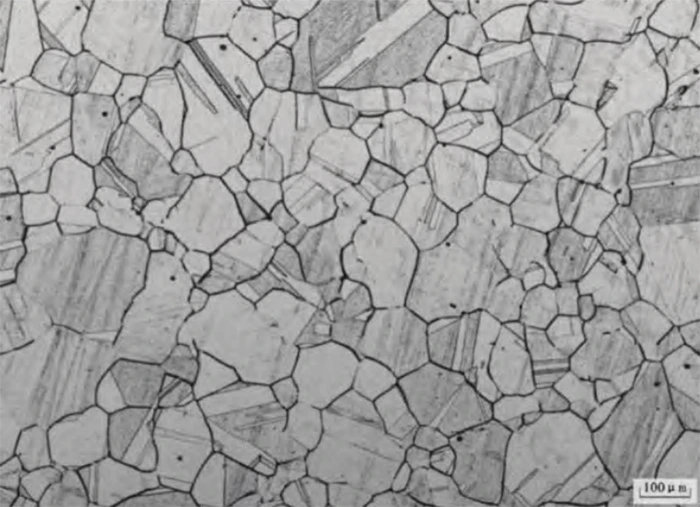
Comprehensive Strategies for Surface Quality Control
Orthogonal experiments help identify machining parameters that reduce surface roughness. Connector shafts should use double-center support or tailstock clamping to improve rigidity.
Higher clamping rigidity can suppress cutting vibration and reduce chatter marks. Proper workholding therefore plays an important role in surface quality control.
When turning end faces and fillets, a sharp PCD tool with a small rake angle is recommended. High-pressure cooling can further reduce built-up edges.
This combination helps maintain a smooth machined surface. Actual production requires coordinated control of machine tools, fixtures, cutting tools, and other factors.
Machine tools should provide high rigidity, vibration resistance, and thermal stability. These characteristics prevent small vibrations from amplifying during high-speed operation.
Fixtures also require sufficient rigidity to maintain machining stability. Tool material, geometry, edge condition, and coating performance further influence machining results.
For 304 stainless steel, anti-adhesion coatings and sharp cutting edges can suppress built-up edge formation. Tool wear monitoring should also support timely tool replacement.
Combining these measures helps maintain consistent surface quality during continuous production.
Conclusion
Feed rate shows the strongest influence on surface roughness. Optimized parameters can achieve Ra ≤ 0.315 μm while producing a uniform hardened layer.
Combining high cutting speed with low feed effectively suppresses material tearing. This parameter combination also improves the overall surface integrity.
The study establishes a feed-rate-centered strategy for controlling surface quality in small shaft components. These findings provide process guidance for similar precision hardware parts.
However, the experiment did not systematically examine long-term effects from tool wear and cooling conditions. Future studies can incorporate tool-life monitoring and minimum-quantity lubrication.
Further investigation could establish a more comprehensive process strategy for stable surface quality control.