As the core supporting component of marine low-speed diesel engines, the fuel systems for marine low-speed engines have long relied on imported patented technologies or direct foreign procurement.
This industrial status has led to a shortage of independent intellectual property rights and severe foreign technology dependence in core manufacturing processes.
Honing technology is a typical representative of this technological gap.
European and American countries have widely adopted honing processes for the precision machining of high-precision bore structures for decades.
In contrast, China still presents a remarkable gap in the theoretical research and engineering application of this advanced machining technology compared with international advanced levels.
Honing is currently one of the most advanced super-finishing technologies.
It features superior machining precision. After honing, the workpiece achieves a roundness error below 0.5 μm, a dimensional accuracy of 2 μm, and a surface roughness of Ra 0.05 μm.
Honed surfaces are free of burn marks, embedded grit, cracks, altered layers, or work hardening;
However, the presence of high residual compressive stress actually enhances the surface service life of the parts.
After honing, the central bore of the part exhibits a mesh-like texture, which facilitates the storage of lubricating oil, the formation of an oil film, and the retention of that film.
This not only enables the part to withstand higher loads but also improves its wear resistance, allowing the moving pairs to maintain excellent sliding performance during operation and extending their service life.
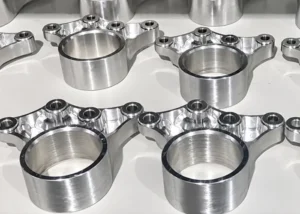
Specific series of pump covers serve as critical components in the fuel systems of low-speed engines.
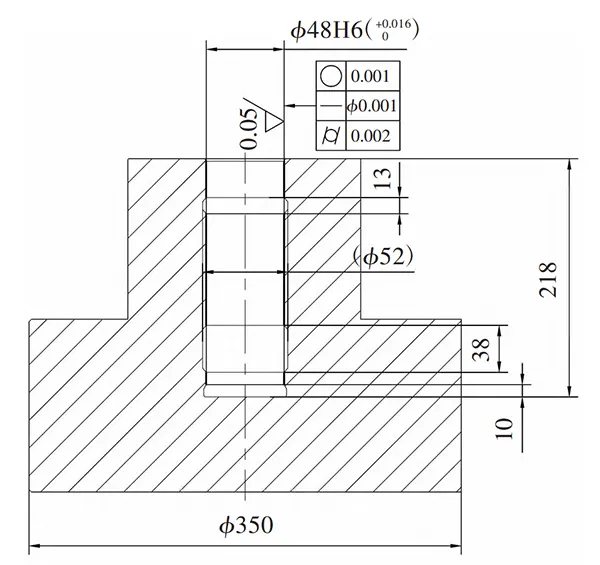
Their machining accuracy, especially that of the central bore, significantly affects the overall performance of the fuel injection system.
Therefore, the central bore must meet ultra-high precision requirements (as shown in Figure 1).
Our company has traditionally used grinding to super-finish the central bores of pump covers, but this method has long suffered from numerous drawbacks, such as poor quality consistency and low machining efficiency.
Replacing grinding with honing could eliminate these issues.
However, honing is a technically demanding process with high technical requirements, necessitating further research and development.
Analysis of Machining Methods for the Central Bore of a Pump Cover
The central bore of a pump cover is subject to stringent requirements for hardness, dimensional and geometric accuracy, and surface roughness.
Furthermore, because it is a blind hole, machining is highly challenging.
Traditional machining processes, including boring and grinding, fail to satisfy such high-precision requirements.
Accordingly, ultra-precision finishing methods, such as lapping and honing, are used in component processing.
Lapping is a relatively traditional machining method. Its advantages include being well-established and simple;
When the lapping tools possess high precision and the lapping operators are highly skilled, it can achieve very high machining accuracy.
Nevertheless, this process also has inherent limitations. Its machining accuracy heavily depends on the operator’s proficiency, which makes stable quality assurance difficult.
The accumulation of grinding paste during conventional grinding operations makes it difficult to guarantee the straightness of machined bores.
This processing defect commonly causes edge chipping at both ends of the bore, the inner groove edges, and the peripheral junctions between the bore and adjacent holes.
These machining imperfections ultimately degrade the operational performance of the marine fuel injection system.
Grinding paste tends to adhere to the bore walls and is difficult to clean thoroughly, causing parts assembled into the bore to seize;
Furthermore, given that grinding operations rely predominantly on manual work, they impose a high physical workload on operators and lead to low machining efficiency.
Honing serves as the optimal superfinishing method for precision bore machining.
Nevertheless, the fabrication of ultra-high-precision holes imposes stringent technical requirements on multiple key indicators.
These include the manufacturing accuracy of the honing head, the cutting efficiency and precision stability of honing stones, as well as the precision dressing quality of abrasive tools.
In the past, many companies lacked sufficient technical expertise in the research and application of honing technology.
Since honing could not meet the required precision, they had no choice but to resort to grinding, resulting in a Chinese-made vertical honing machine—designed specifically for honing the central bore of pump covers—remaining idle for many years.
Currently, after years of accumulating honing technology, the success rate for honing the central bore of pump covers is very high.
Process of Tackling the Honing of the Central Bore in Pump Covers
Conducting Honing Tests Using the Honing Machine’s Built-in Honing Head
The purpose of conducting these honing tests is to assess the current situation, identify the reasons why the built-in honing head of the honing machine fails to meet precision requirements, and then implement targeted measures to resolve the issue.
Before honing, workpieces require alignment with the honing bore via a dial indicator.
This procedure typically takes 20–30 minutes and suffers from extremely low efficiency.
Therefore, a dedicated alignment fixture is designed to realize rapid and convenient alignment, thereby significantly improving alignment efficiency.
We carried out rough and finish honing tests with the rough and finish honing heads equipped on the honing machine.
However, honing efficiency was low, with each honing operation taking approximately 5 minutes;
The honing accuracy was poor, with a roundness of 4 μm, cylindricity of 8 μm, and surface roughness Ra of 0.1 μm, failing to meet the drawing specifications.
Analysis of the reasons for the failure to achieve the required geometric accuracy of the honed holes:
The machining accuracy of the preceding process was poor, with a roundness of approximately 8 μm and cylindricity of approximately 20 μm, making it difficult to achieve the required correction accuracy during honing;
The honing stone was too short, accounting for only about 50% of the honing bore length, and the presence of annular grooves inside the bore resulted in insufficient guidance for the honing head during its reciprocating motion;
The manufacturing precision of the honing head was poor, as evidenced by large clearance between internal components and poor surface roughness of the parts.
Analysis of the primary causes of low honing efficiency and poor surface roughness:
The purchased honing stones are unsuitable, and their performance fails to meet operational requirements.
Therefore, we must carry out honing tests promptly and deliver the test results together with optimization recommendations to the stone manufacturer.
By conducting repeated tests, we finally identified a qualified supplier that provides honing stones with a suitable formulation.
Based on the foregoing technical analysis, we implement targeted improvements to meet the precision specifications for honed bore machining.
This study proposes independently developing a customized honing head, with only the honing stones procured from external suppliers.
Meanwhile, we optimize and upgrade the machining accuracy of pre-honing manufacturing procedures to lay a solid foundation for high-precision honing processing.
Design of the Alignment Fixture and Honing Head
We designed a tapered positioning mandrel to serve as the alignment fixture.
The outer taper of the mandrel fits closely with the tapered bore of the guide sleeve installed on the honing machine bracket to achieve structural positioning.
We insert the small-diameter end of the mandrel into the central bore of the pump cover to achieve rapid positioning and precise alignment of the honing bore, as shown in Figure 2.
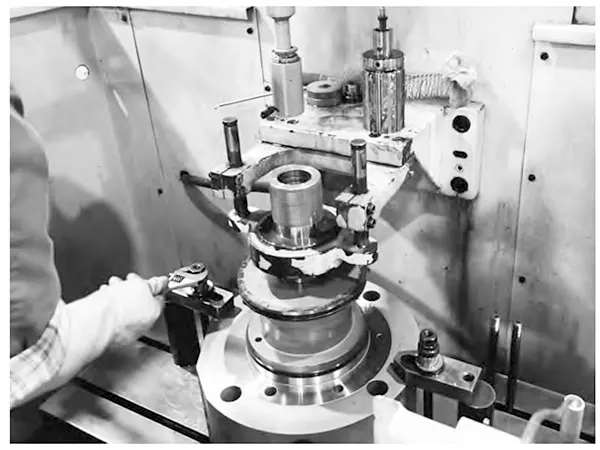
Alignment takes approximately 3 minutes, representing an improvement in alignment efficiency of over 85% compared to before the optimization.
Independently developed honing head:
We extend the length of the honing stone, raising its length ratio to the honing bore to 70%.
Strictly controlling the precision of the honing head, such as ensuring that the clearance between the honing stone seat and the honing head body’s stone seat groove remains within 0.005 mm;
To improve honing efficiency, regardless of whether it is rough or finish honing, we strive to use a single honing head to meet both precision and efficiency requirements.
Improving Machining Accuracy in Pre-Honing Operations
The pre-honing process involves grinding. Due to the bore wall hardness exceeding 65 HRC and the presence of very wide annular grooves inside the bore, grinding is challenging and machining accuracy is difficult to control.
By selecting suitable grinding wheels, setting rational grinding allowances, and optimizing grinding parameters, we control the roundness and cylindricity of the ground bore within 5 μm and 10 μm, respectively.
Conducting Honing Tests Using a Proprietary Honing Head
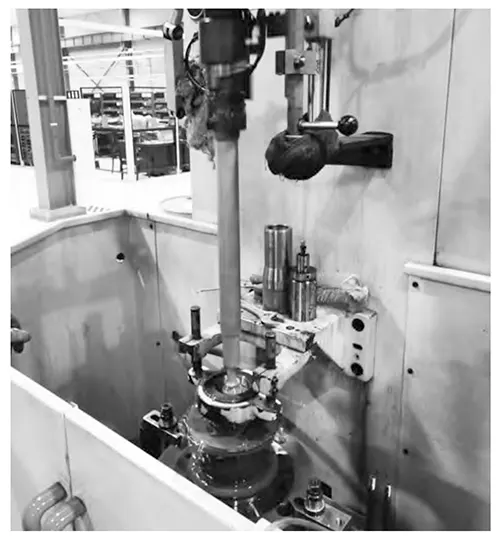
Honing tests were conducted on scrap pump covers (as shown in Figure 3), with precision ensured through methods such as dressing the honing stones and optimizing honing parameters.
Measurement accuracy: cylindricity 3.5 μm, roundness 2–3 μm, axial straightness φ0.7 μm.
Clearly, the roundness deviation caused the cylindricity to fall short of the drawing requirement of 2 μm.
This may be due to excessive spindle speed and reciprocating speed during honing, which caused significant vibration and affected the roundness of the bore.
We measured the surface roughness (Ra) of the honed bore at 0.035 μm, and this value satisfies the drawing specification of Ra 0.05 μm.
The honing time was approximately 3 minutes;
Compared to honing with the machine’s built-in honing head, honing efficiency increased by 40%, indicating that the selected honing stones met the operational requirements.
We reduced the honing machine’s spindle speed from 200 r/min to 150 r/min and lowered the reciprocating speed from 100 cycles/min to 60 cycles/min.
Measurement accuracy: cylindricity 1.88 μm, roundness 0.8–1.0 μm, and axial straightness φ0.6 μm.
Roundness improved significantly, which in turn improved cylindricity, meeting the requirements specified in the drawings.
Conducting Batch Honing Tests
After honing five genuine pump covers, it was found that the honing efficiency was extremely low, taking approximately 5 minutes per piece.
Furthermore, due to the strenuous nature of the honing process, the honed holes became hot;
Once they cooled, thermal expansion and contraction caused the honing accuracy to deteriorate sharply.
Analysis of Causes: The selected honing stone had a grain size that was too fine, causing it to clog easily and resulting in low cutting efficiency.
This necessitated a two-step process consisting of rough honing and finish honing.
Consequently, we repurpose the original honing head for finish honing and design and fabricate a new rough honing head.
After manufacturing the rough honing head, we proceed with batch honing tests.
We divide the honing process into two sequential stages: immediately after completing rough honing, we install the finish honing head to conduct finish honing.
We measure the final precision of the honed bore as follows: cylindricity of 4.8 μm, roundness ranging from 0.54 μm to 1.00 μm, and axial straightness of φ4.2 μm.
Clearly, the deviation in straightness caused the cylindricity of the honed bore to exceed the tolerance limits significantly.
Through repeated on-site verification at the honing station, we determined that excessive upper-end overtravel of the honing head inside the bore causes the straightness to exceed the tolerance limits.
To produce bores with consistent diameters and good cylindricity, it is essential to properly adjust the honing stroke and the corresponding overtravel.
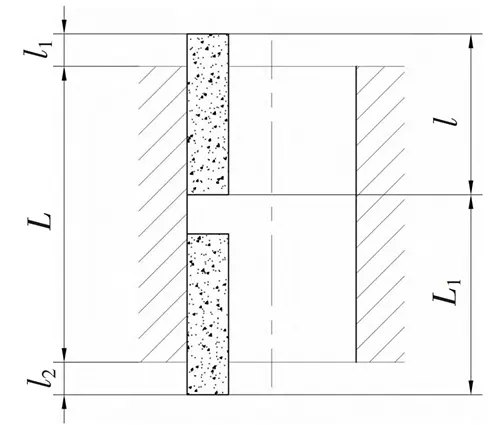
As shown in Figure 4, if the length of the honing stone is l, the bore length is L, the honing stroke length is L1, the upper overtravel is l1, and the lower overtravel is l2, then the honing stroke length is calculated using the following formula:

The overtravel distances l1 and l2 of the honing stone within the honed bore are generally 1/3 to 1/5 of the
stone’s length. When the overtravel at one end is large, the workpiece bore is prone to developing a flared shape; when the overtravel at one end is small, the workpiece bore is prone to having a narrow mouth;
If the overtravel at both ends is small, the workpiece bore is prone to developing a barrel-shaped profile;
If the overtravel is large at one end and small at the other, the workpiece bore is prone to developing a taper.
Therefore, after calculating the stroke with the above formula and adjusting the machine tool, we conduct a trial honing test.
According to the actual bore dimensions, we readjusted the overtravel until the precision of the honed bore met specifications.
During honing and debugging, the honing operator noticed that the diameter of the upper section of the hole was too small and adjusted the overtravel of the honing head at the upper end of the hole.
However, the operator failed to notice that this overtravel far exceeded one-third of the length of the honing stone.
Although this effectively ensured the roundness and taper of the honed hole, it resulted in poor straightness, which in turn caused the cylindricity to be severely out of tolerance.
The honing process was re-adjusted by reducing the overtravel of the honing head at the upper end of the bore to ensure it did not exceed one-third of the honing stone’s length.
After honing, the precision of the bore was measured: cylindricity was 1.68 μm, roundness was 0.6–0.9 μm, and axial straightness was φ0.8 μm.
Batch Honing of Central Holes in Pump Covers with Multiple Batches and Multiple Diameters
To date, we have honed multiple batches of pump cover center holes with diameters of φ48, φ58, and φ68.
Not only does this ensure that honing accuracy fully meets the drawing specifications, but it has also significantly improved machining efficiency:
Rough and finish honing together take approximately 3 minutes, representing a roughly 40% increase in honing efficiency compared to using the honing head built into the honing machine;
Compared to the 7 minutes required for grinding, processing efficiency has increased by approximately 57%.
Conclusion
The successful implementation of honing to replace grinding for the central bore of the pump cover marks a significant milestone, bringing an end to the long-standing practice of grinding this component.
This achievement is of great importance. Not only has it improved the machining accuracy and quality consistency of the bore, but it has also significantly reduced the physical strain on grinding operators, increased machining efficiency, and met the production schedule requirements for the pump covers.
More importantly, this achievement has further expanded the company’s technical expertise in the research and application of honing technology.
The valuable experience gained can be applied to the honing of more ultra-high-precision products, thereby contributing even more to the improvement of the company’s product quality.